The Kitchen Pavilion
A covered cooking space that keeps the cook in the room.
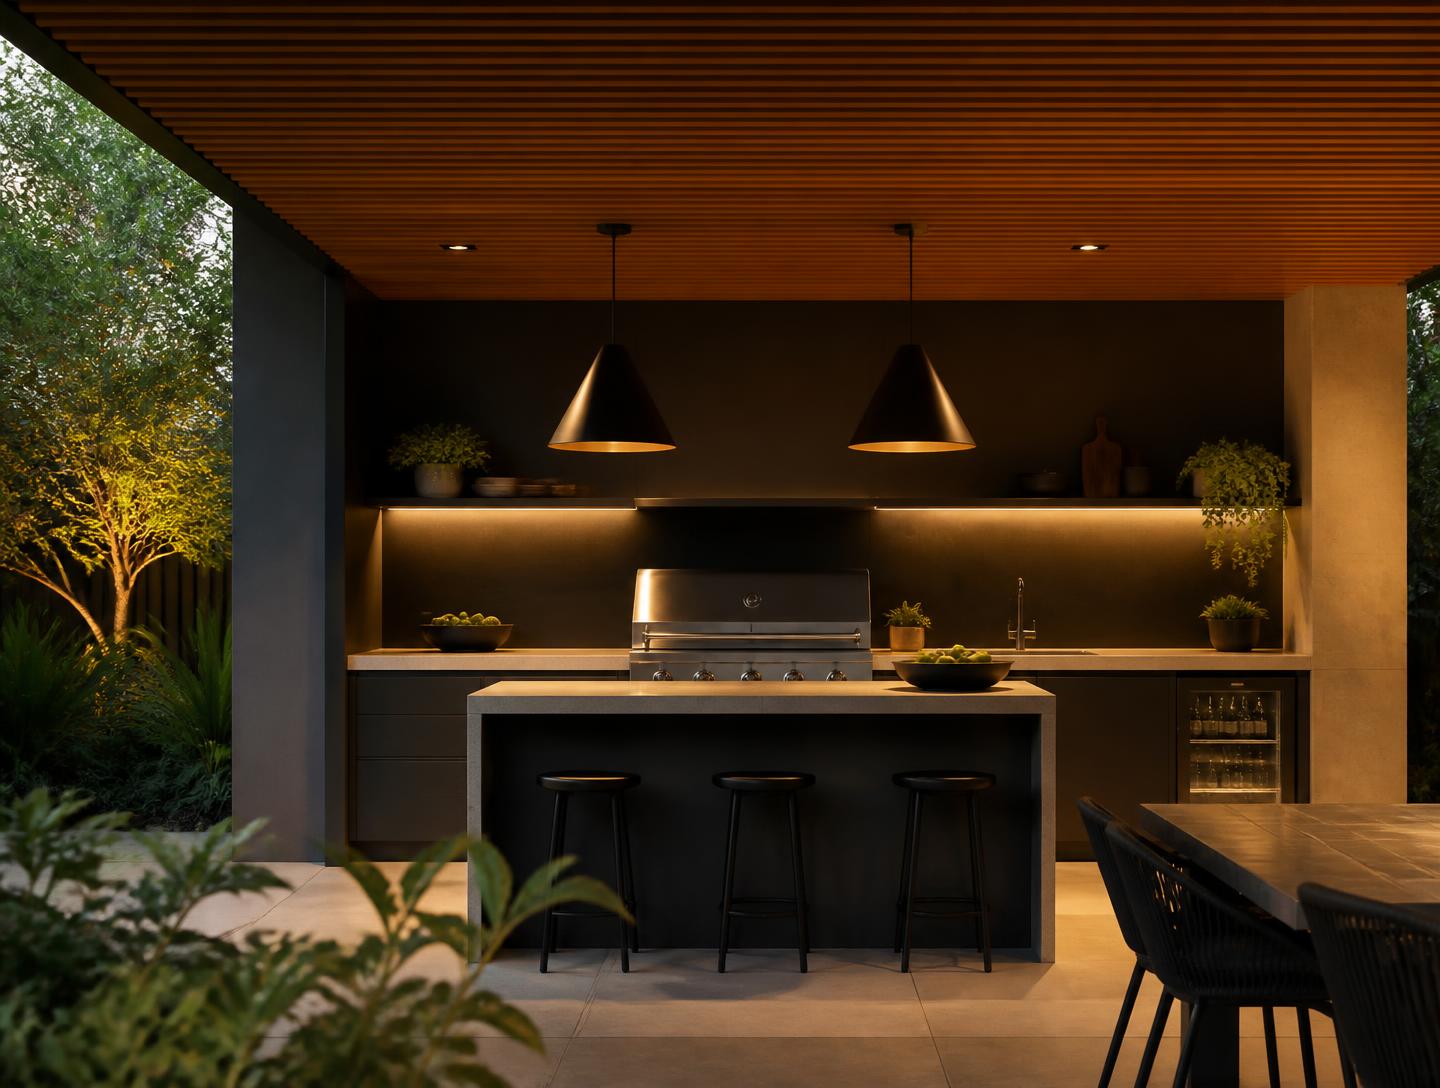
The fictional brief
What the homeowner asked for
This fictional homeowner cooked outside constantly on a grill wedged against the garage wall—facing away from everyone, carrying plates in and out through a sliding door. The brief was simple: cook outside without being separated from it.
The concept illustrates a scope decision, not a shopping list. Shelter, one working counter run and a seated edge are what change how the space is used; extra appliances rarely are.
Design choices
Why the concept looks like this
Roof first
A slatted timber ceiling on a solid frame is what turns an outdoor grill into a space that gets used in light rain and heavy sun. It comes before any appliance decision.
The island faces the seating
The cook stands looking out at the table rather than at a wall. It is a small orientation choice that changes whether cooking feels social or separate.
One long uninterrupted counter
Prep, cook and serve zones share a single run so there is somewhere to put a tray down. Broken-up counters are the most common reason an outdoor kitchen feels cramped.
Task light and mood light kept separate
Concealed strips light the work surface; pendants and shelf lighting set the tone. Switched apart, so the space can be a bar after it stops being a kitchen.
Intended use
How the space is meant to be lived in
- Weeknight cooking without carrying everything in and out
- Hosting where the cook stays part of the conversation
- A sheltered bar and serving point during larger gatherings
Next concept