Skip to content
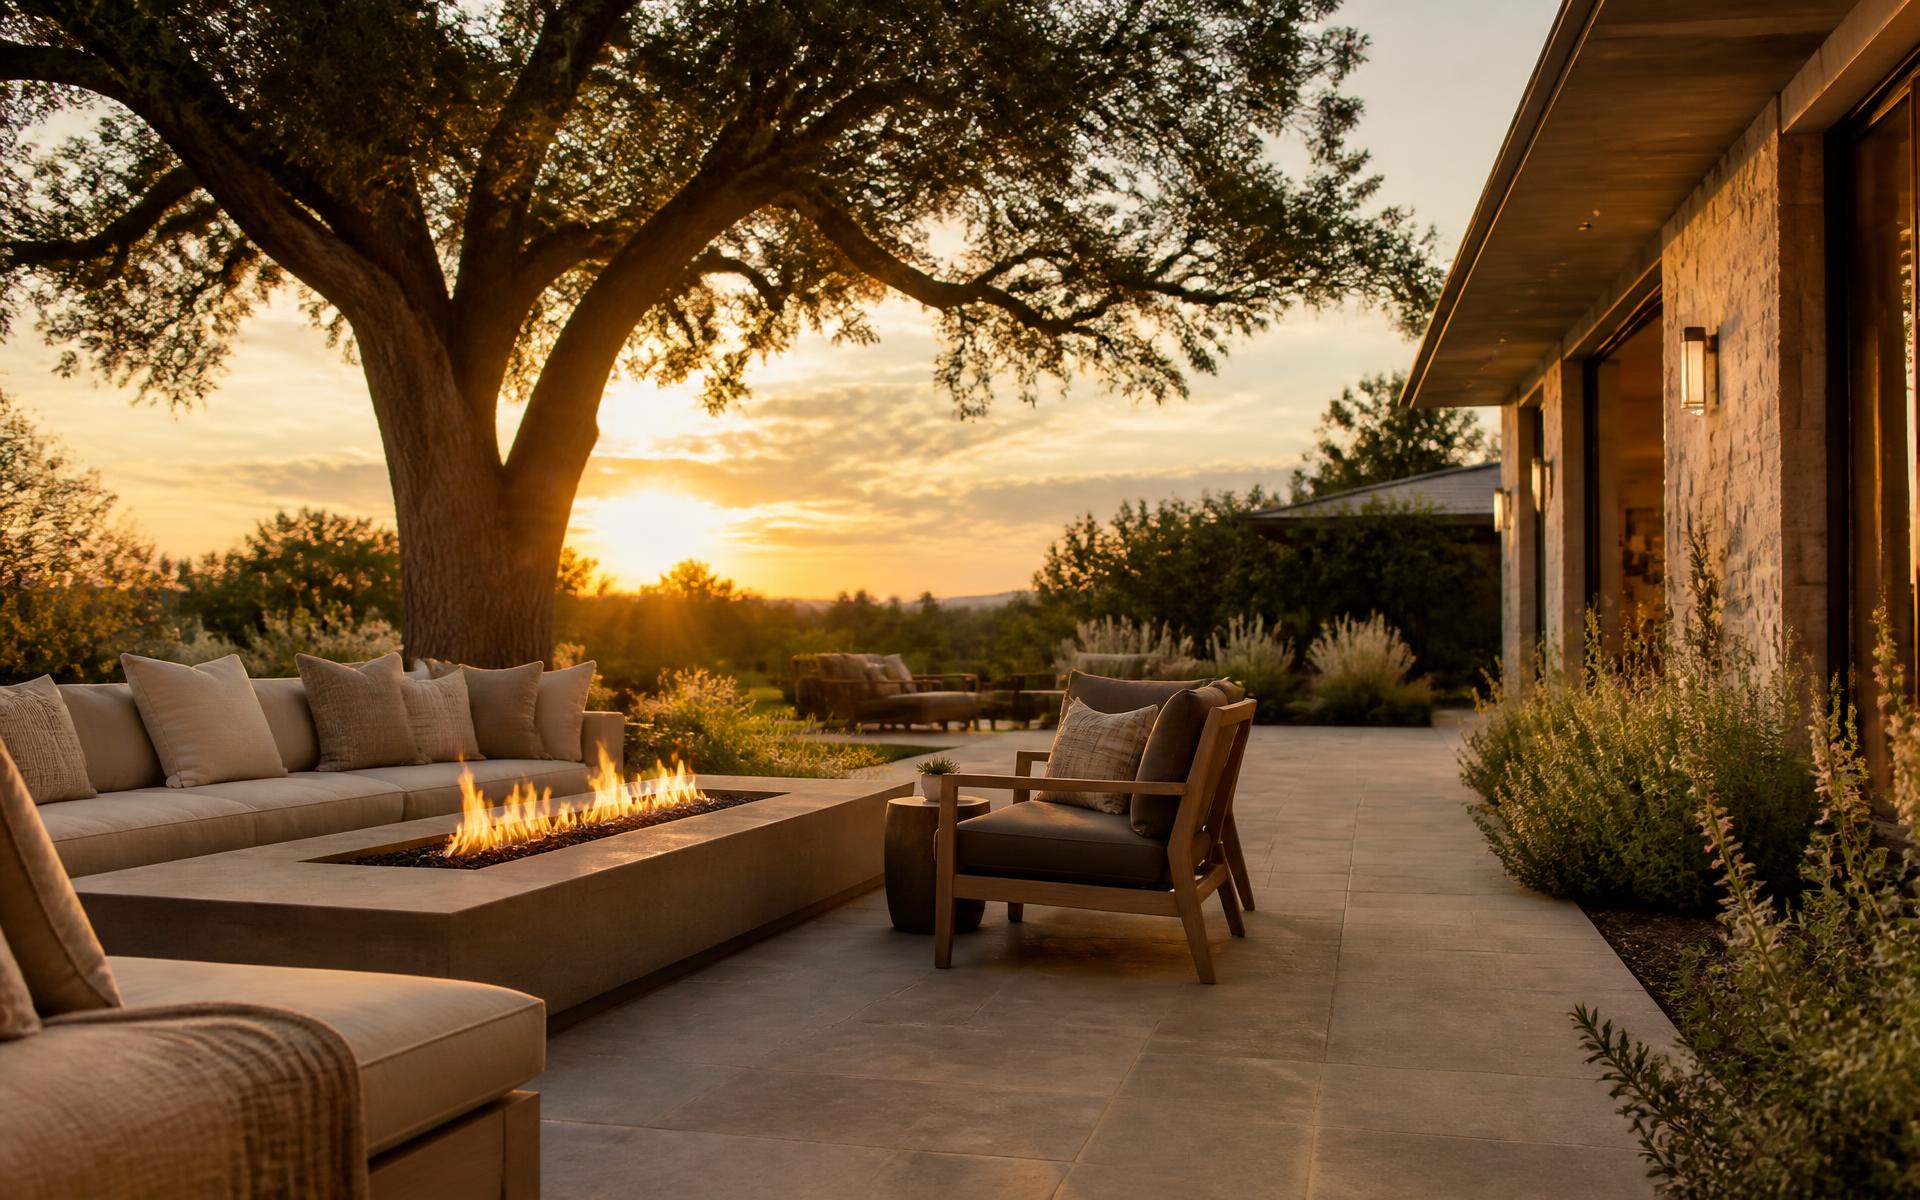
Stone patio with low linen seating and a long fire trough beneath a mature oak at sunset (illustrative concept imagery).

Landscape design & build

Make room for life outside.

We design and build outdoor spaces around how you want to live—from quiet mornings to a backyard full of friends.

What we do

We design and build. One team, one agreed scope.

Design/build means the people drawing your backyard are the people building it. You are not handed a design and left to find someone willing to construct it, and there is no gap where the drawing and the site disagree.

Landscape maintenance is offered separately as a secondary service, kept deliberately apart from design and build so a planning conversation never becomes a sales pitch for ongoing garden care.

See what each service includes
  • 01

    Patios & gathering spaces

    The floor of the whole backyard. We work out where people naturally sit, where they walk past, and how much room a table really needs before a single stone is set.

  • 02

    Outdoor kitchens

    Cooking outside works when the cook is part of the conversation. We plan the run of counter, storage and shelter around how your household actually hosts.

  • 03

    Fire features

    Fire is what keeps a backyard in use after the light goes. Placement matters more than the fixture—wind, seating distance and sightlines come first.

  • 04

    Planting & lighting

    The layer that makes hard materials feel like a garden. Planting gives privacy and softness; lighting decides how long the space stays welcoming.

Concept spaces

Three ways a backyard can be planned

View all concepts
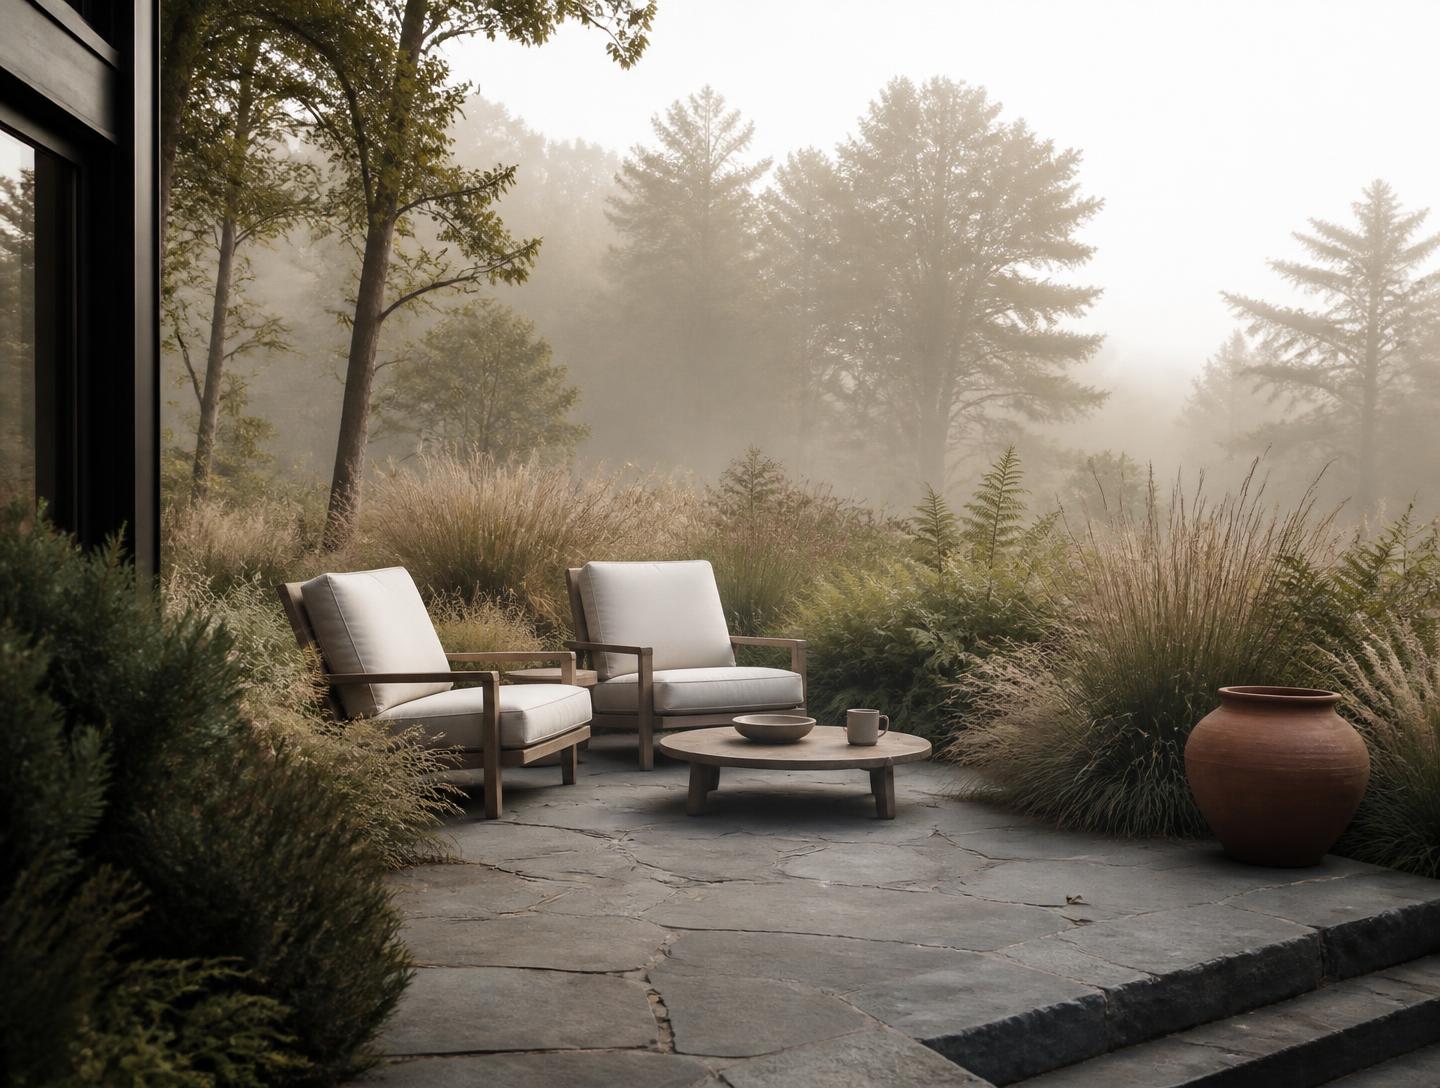
Small stone terrace concept with two lounge chairs, a round timber table and layered grasses in morning mist (illustrative concept imagery).
Illustrative concept imagery — not a completed project.
01

The Morning Terrace

A small, quiet space designed to be used before the day starts.

This concept is deliberately small. It shows what happens when a plan is written around one specific habit—two people, two chairs, first hour of the day—rather than around filling the available square footage.

Read the concept
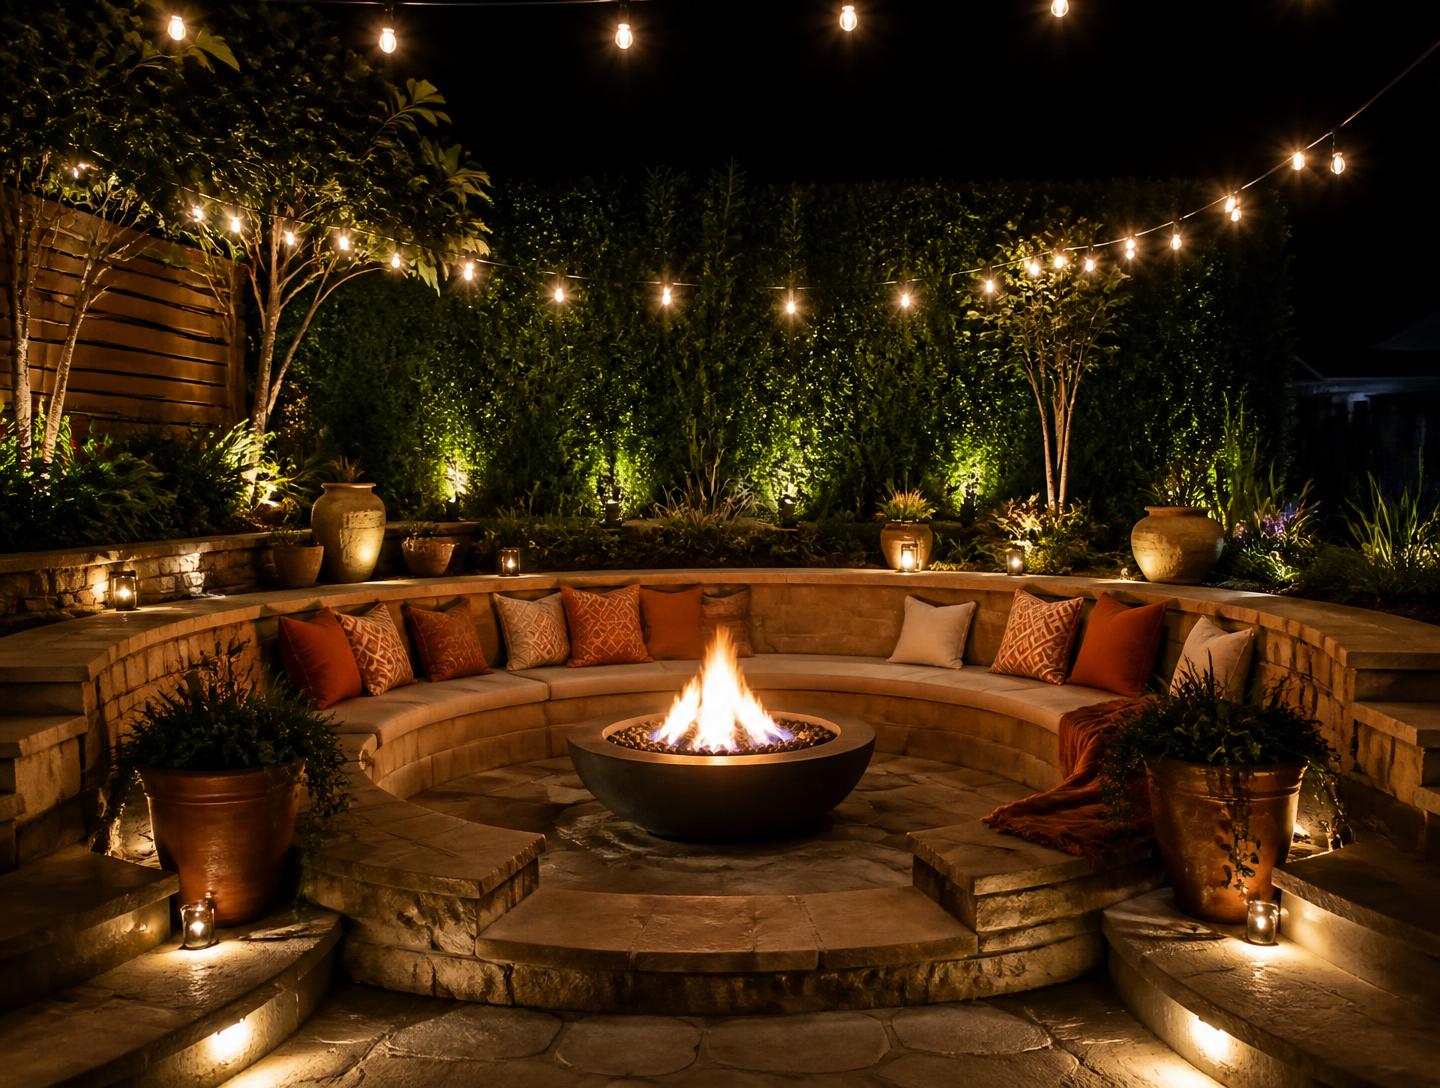
Circular sunken fire lounge concept with stone bench seating, cushions, planted hedge backdrop and string lighting (illustrative concept imagery).
Illustrative concept imagery — not a completed project.
02

The Gathering Court

Built around the question of where twelve people actually sit.

The concept shows how a gathering space is a seating problem before it is a fire problem. Fixed seating sets the capacity; the fire simply gives the circle a centre and a reason to stay put.

Read the concept
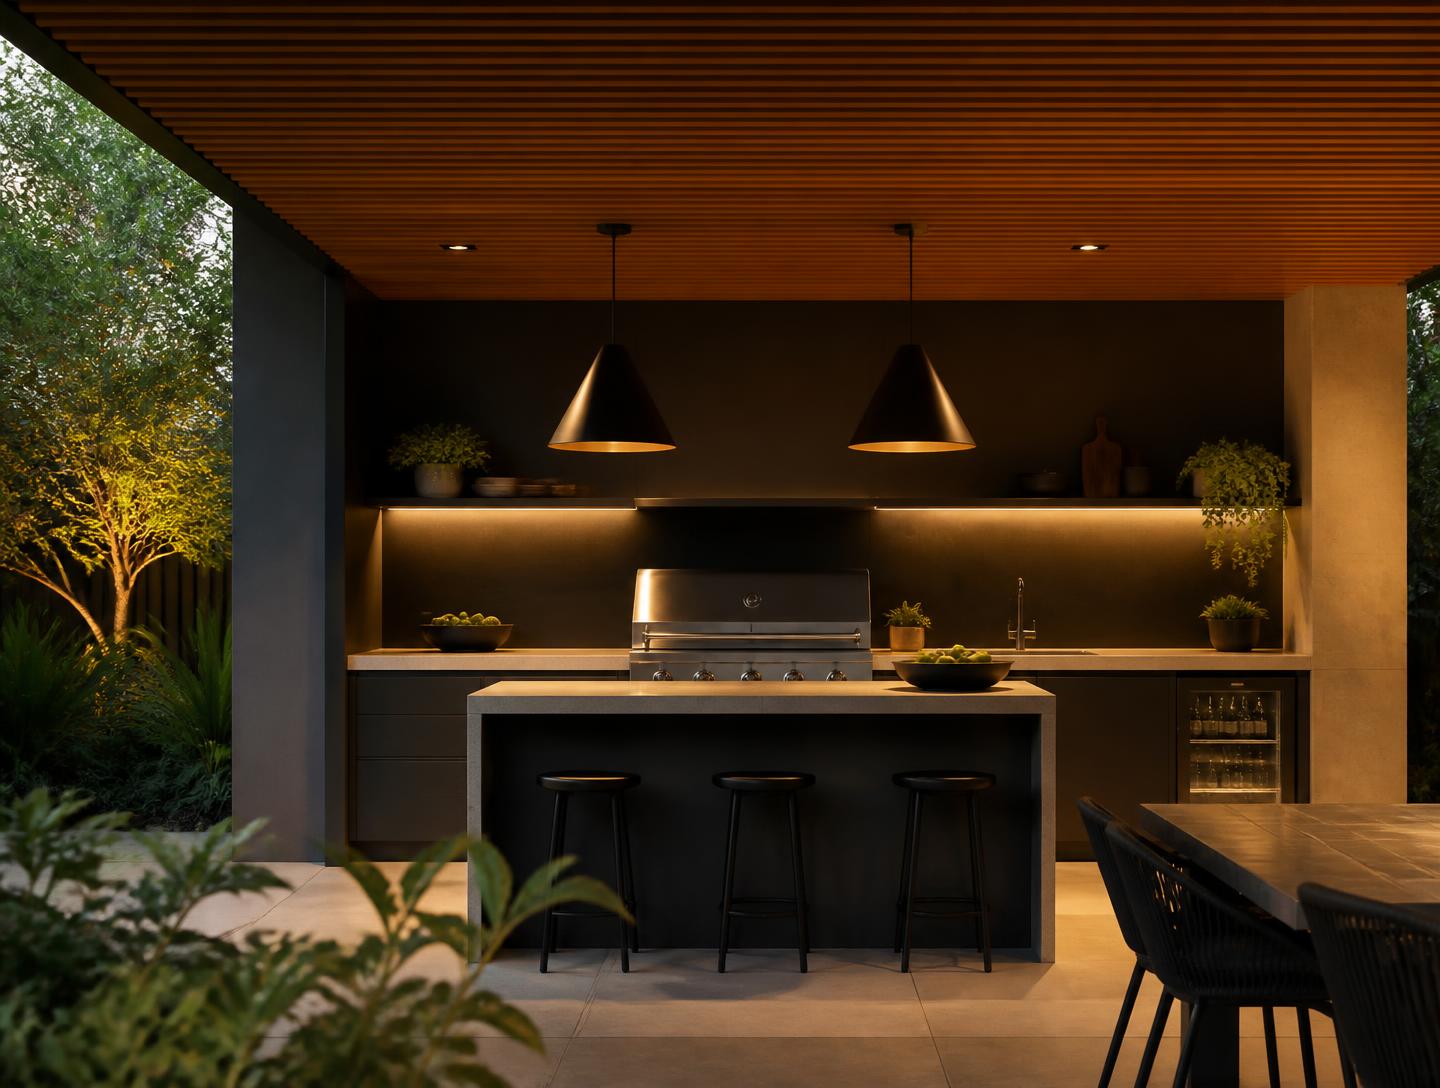
Covered outdoor kitchen pavilion concept with charcoal cabinetry, stone island seating and warm ceiling lighting at dusk (illustrative concept imagery).
Illustrative concept imagery — not a completed project.
03

The Kitchen Pavilion

A covered cooking space that keeps the cook in the room.

The concept illustrates a scope decision, not a shopping list. Shelter, one working counter run and a seated edge are what change how the space is used; extra appliances rarely are.

Read the concept

The homeowner journey

Four steps, and you decide at every one

  1. Step 01

    A conversation

    We start by talking about how you want to use the space, what already annoys you about it, and what you would rather not spend money on. No site visit needed yet.

  2. Step 02

    Site visit & planning

    We walk the ground together—light, slope, drainage, access, sightlines. This is where a wish list becomes a realistic set of priorities.

  3. Step 03

    Design & agreed scope

    You get a design and a written scope covering materials, sequence and what is explicitly not included. Nothing moves forward until you approve it.

  4. Step 04

    Build & handoff

    One team builds the approved scope, with a single point of contact. At the end you get care notes for planting, lighting and surfaces.

Read the process in detail

Why it matters

Most backyard projects don't go wrong on site. They go wrong before it.

A wish list isn't a plan

A list of features has no order, no dependencies and no answer to what happens when the budget tightens. A plan does.

Scope in writing protects both sides

When what is included—and explicitly not included—is written down before work starts, there is nothing to argue about later.

The obstacle sets the sequence

Slope, drainage, shade or privacy usually decide what has to happen first. Ignoring that is how a finished patio gets taken back up.

Free, no contact details needed

Backyard Project Planner

Six questions about how you want to use the space. You get a written project brief, a preparation checklist and a ranked set of priorities—no prices, no estimates, no quote.

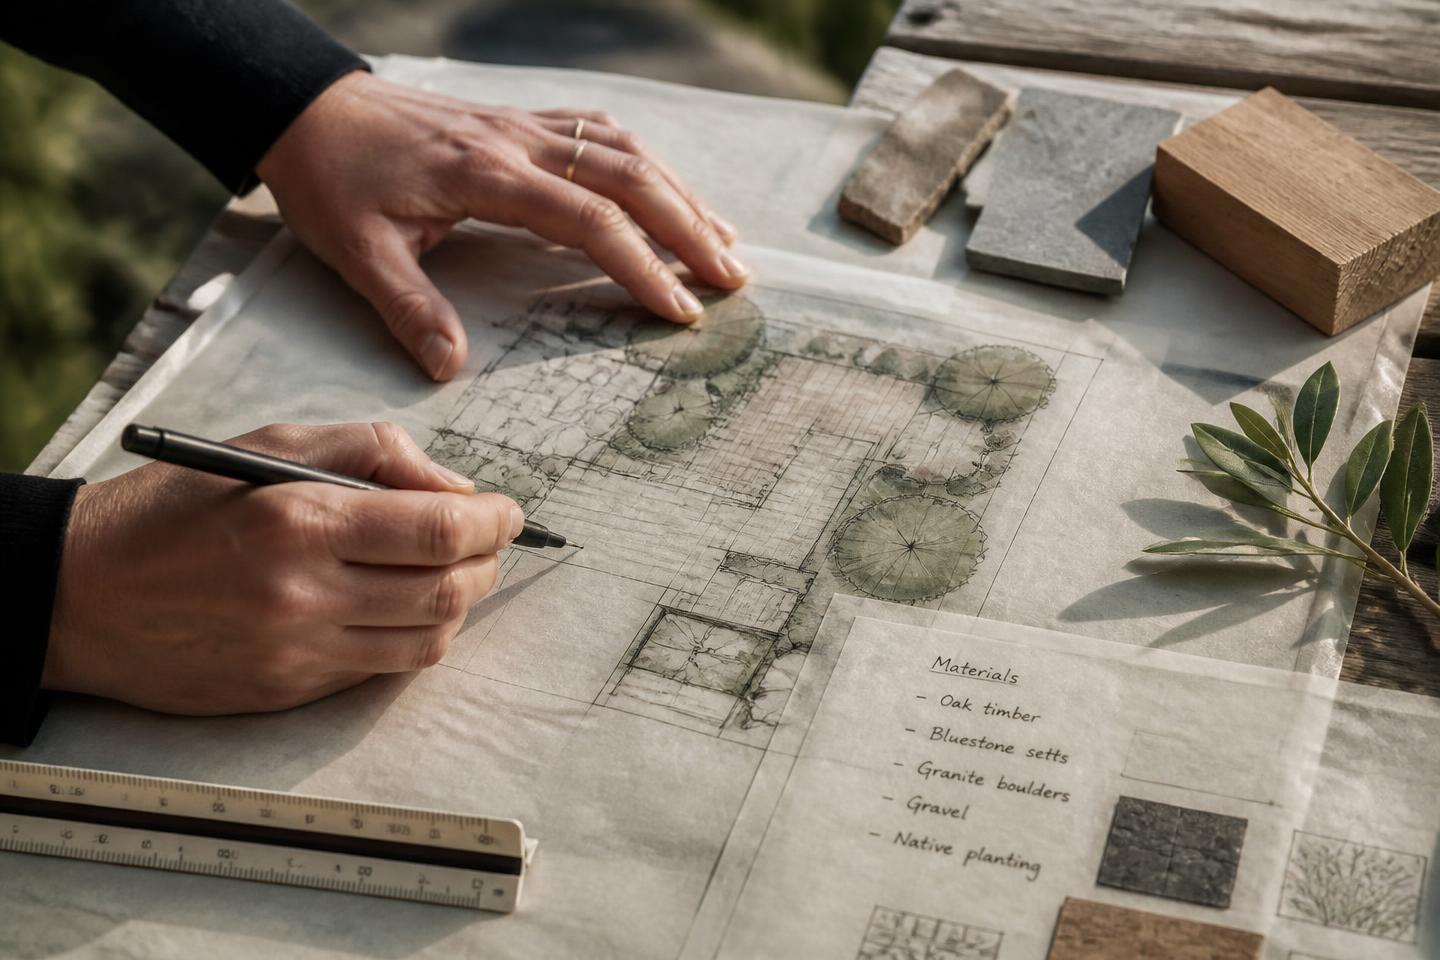
Hands drawing a landscape plan on tracing paper beside stone and timber material samples (illustrative concept imagery).
Illustrative concept imagery.

Questions

Straight answers

What does design/build actually mean?

One team is responsible for both the drawing and the construction. You are not handed a design and left to find someone willing to build it, and there is no gap where the design blames the builder or the builder blames the design.

Do you do garden maintenance too?

Landscape maintenance is a separate, secondary service and is kept deliberately apart from design and build. Being clear about the boundary means a design conversation never turns into an upsell about mowing.

Can you tell me what my project will cost?

Not from a form, and not from a website. Cost follows scope, and scope follows the conversation and site visit. The planner on this site asks for a budget band you choose yourself—that is a starting point for the discussion, not our estimate and not a quote.

How small a project will you take on?

Small does not mean unimportant. A single well-placed terrace can change how a house is used, and a modest scope done properly is a better outcome than an ambitious plan that stalls.

What should I have ready before we talk?

Nothing formal. Rough thoughts on how you want to use the space, any photos you have, and a sense of your own budget comfort are plenty. The planner on this site produces a brief that covers most of it.

Is this a real company?

No. Oak & Ember Outdoor Living is a fictional concept website built by Geek Heros to demonstrate clarity-first web design. No landscaping services, appointments or consultations are offered here.

Make room for life outside.

Start with the planner and bring a clear brief to the conversation. Ten minutes now saves a great deal of guessing later.

Concept demo by Geek Heros — fictional business, not a real contractor and not actual client results.