Skip to content

Spaces

Concept projects, explained.

These are design concepts written around fictional homeowner briefs. They exist to show how decisions get made—not to advertise finished work. No measured outcomes, budgets or client results appear anywhere on this site.

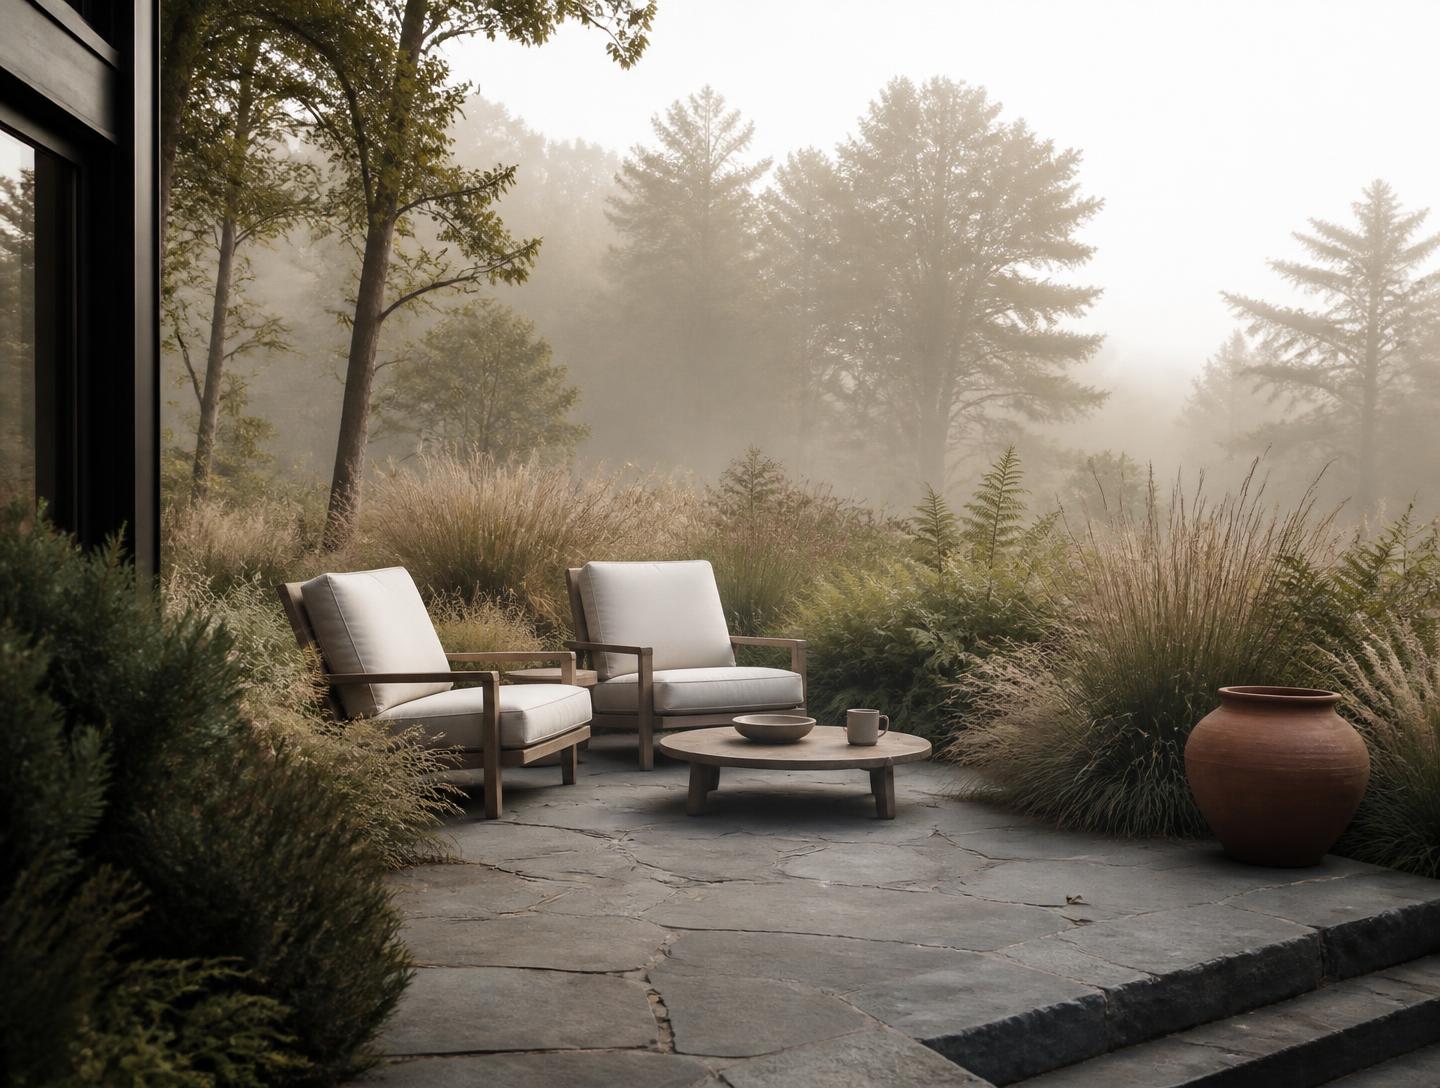
Small stone terrace concept with two lounge chairs, a round timber table and layered grasses in morning mist (illustrative concept imagery).
Illustrative concept imagery — not a completed project.
01

The Morning Terrace

A small, quiet space designed to be used before the day starts.

  • Irregular bluestone flagstone
  • Weathered timber seating
  • Ornamental grasses and ferns
Read the concept
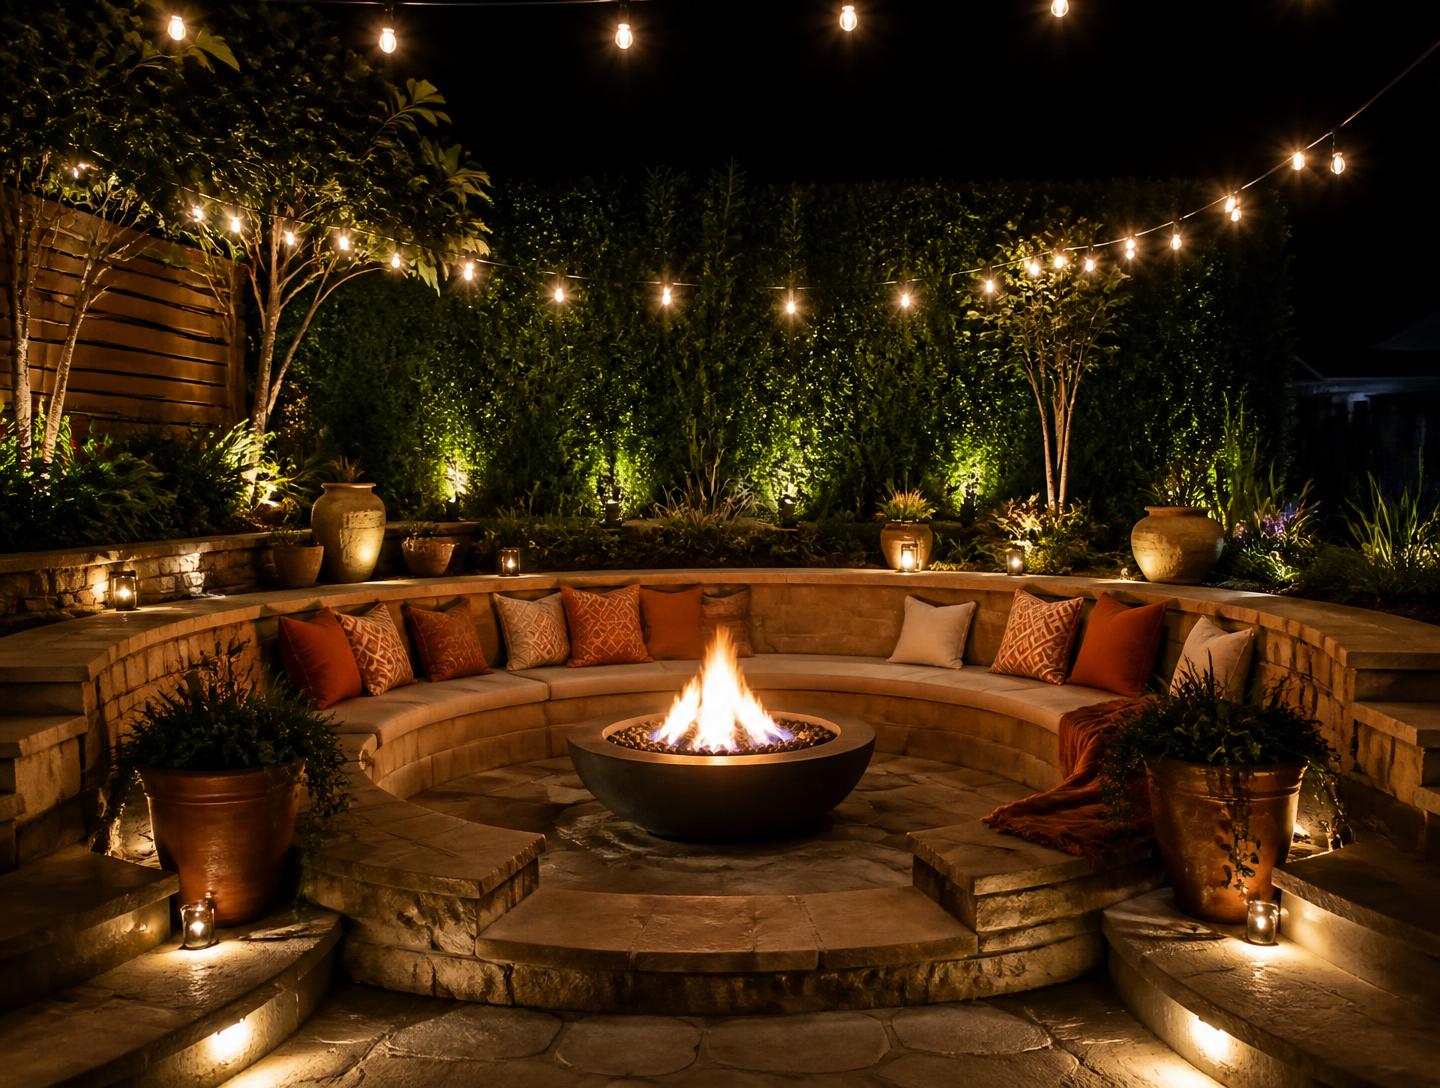
Circular sunken fire lounge concept with stone bench seating, cushions, planted hedge backdrop and string lighting (illustrative concept imagery).
Illustrative concept imagery — not a completed project.
02

The Gathering Court

Built around the question of where twelve people actually sit.

  • Dry-laid stone bench walls
  • Cut flagstone floor
  • Gas or wood fire bowl
Read the concept
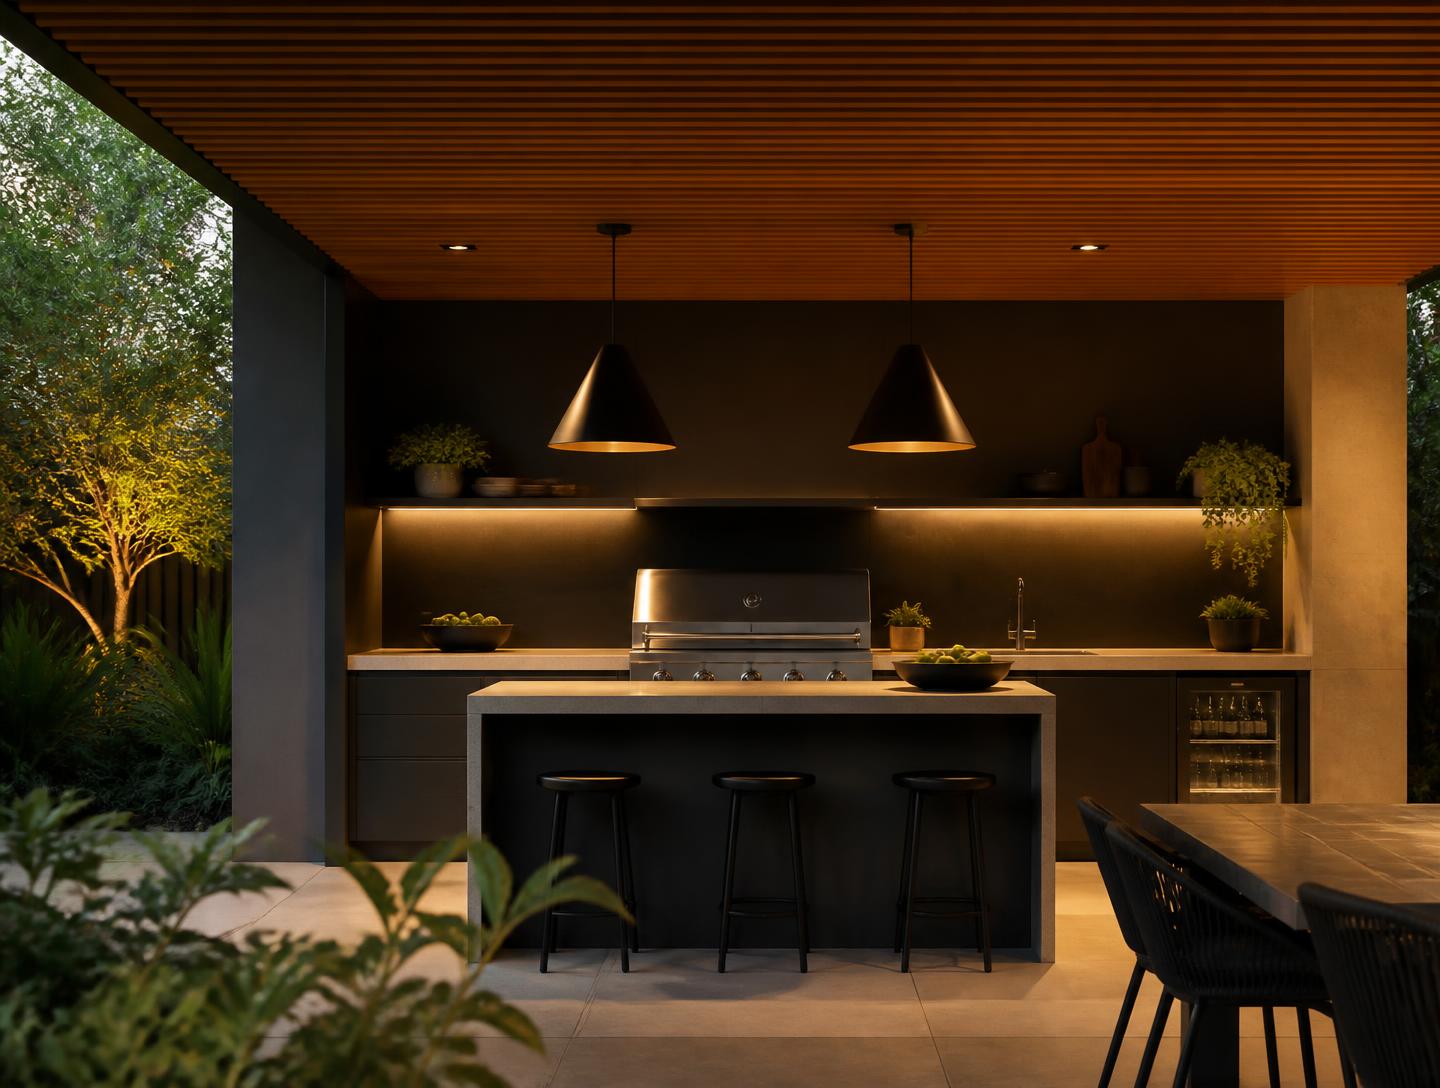
Covered outdoor kitchen pavilion concept with charcoal cabinetry, stone island seating and warm ceiling lighting at dusk (illustrative concept imagery).
Illustrative concept imagery — not a completed project.
03

The Kitchen Pavilion

A covered cooking space that keeps the cook in the room.

  • Powder-coated weatherproof cabinetry
  • Honed stone counters
  • Slatted cedar ceiling
Read the concept

Picture your own version

The planner turns how you want to use your backyard into a written brief you can use.

Plan your backyard

Concept demo by Geek Heros — fictional business, not a real contractor and not actual client results.